Skip To Main ContentAccessibility Help & Feedback
Gemcraft Homes
Have Questions?Ask Stephanie!
Call (800) 291-7436
  • Floor Plans
  • Stoney Ridge
  • Roosevelt
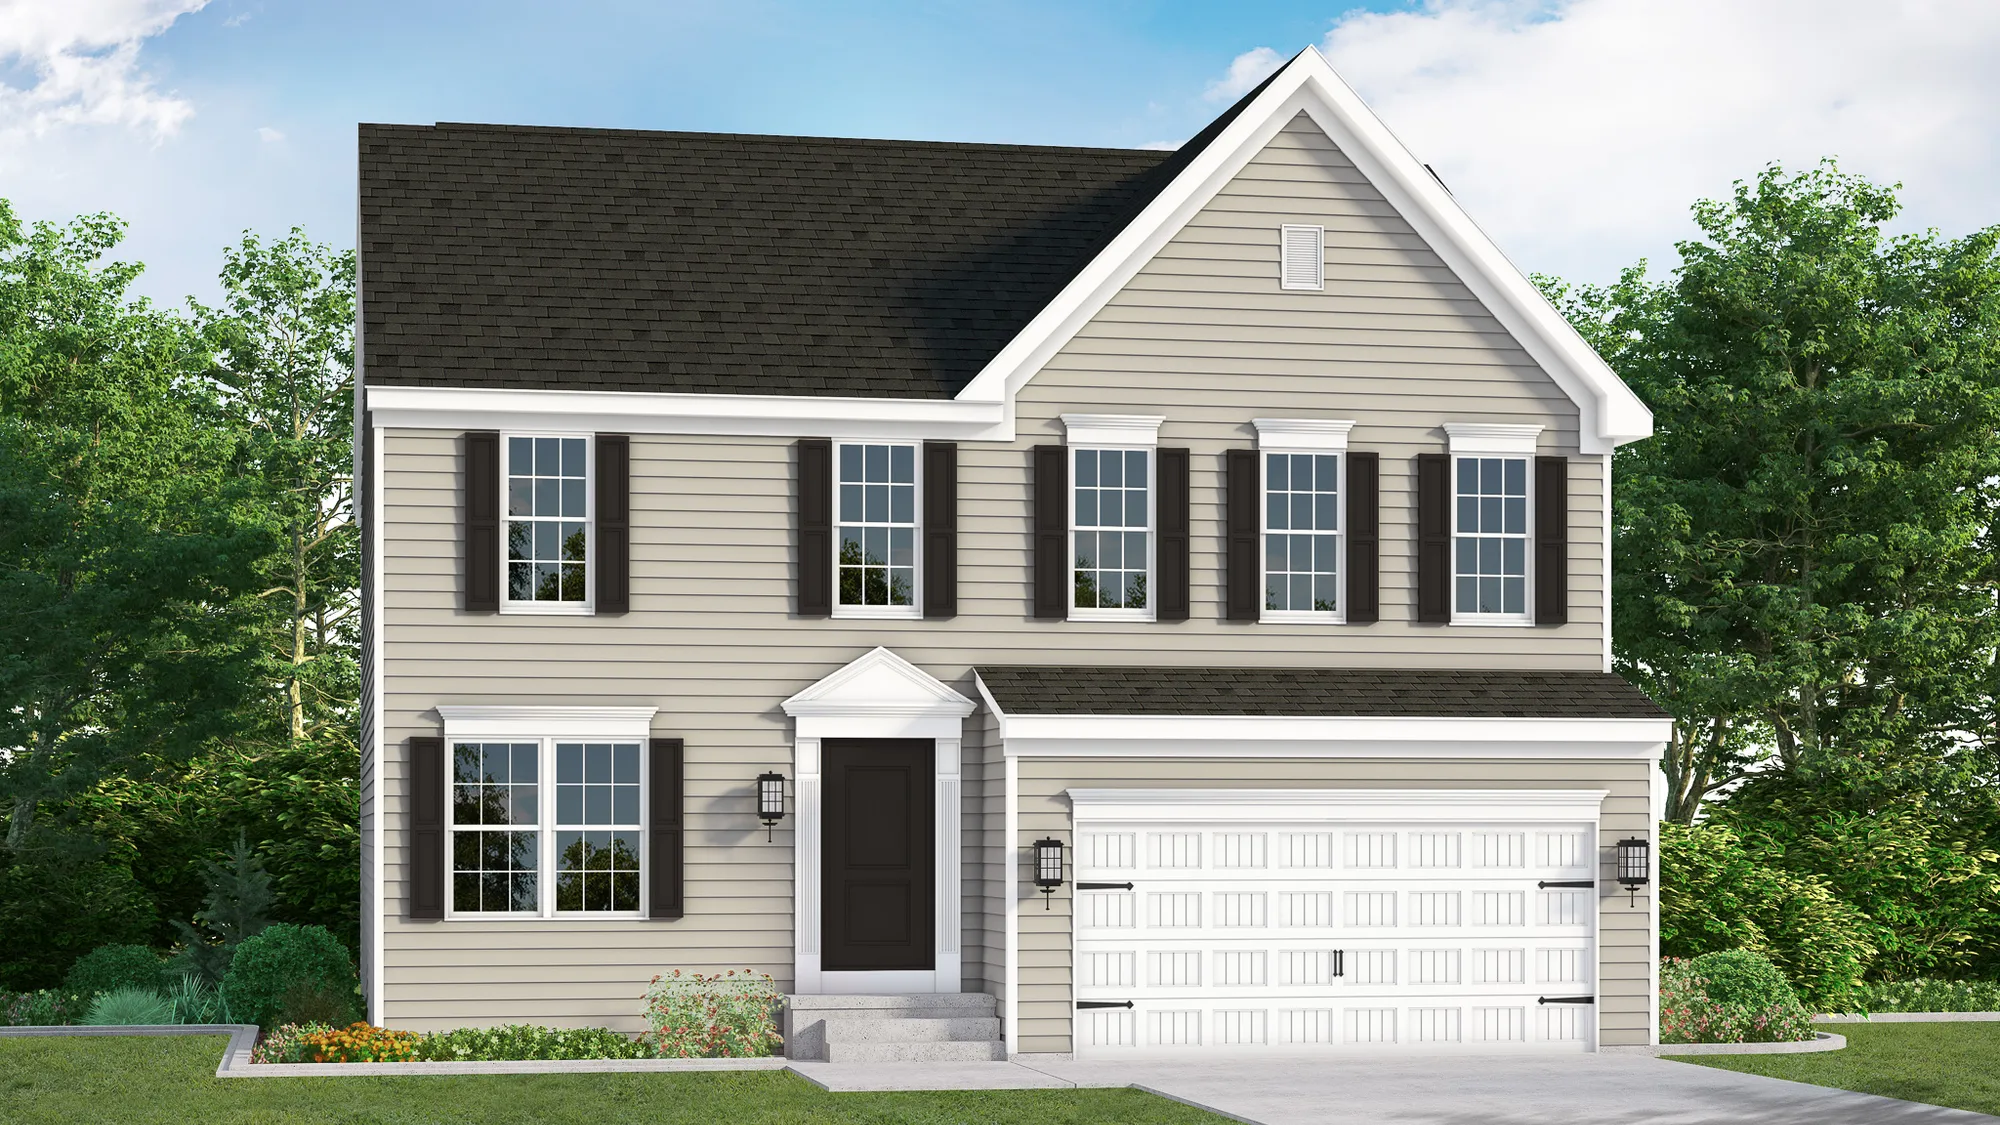
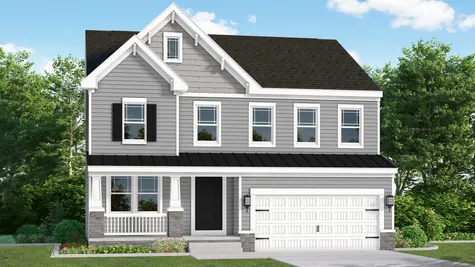
Elevation A

RooseveltStoney Ridge | Inwood, WV

  • $470,990
  • 3 - 4Beds
  • 2 - 3Full Baths
  • 1Half Baths
  • 2,551 - 0Sq Ft
  • Elevation A
    +43
  • Elevation A
    +42
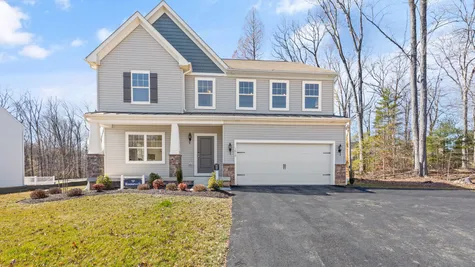
  • Elevation B
    +41
  • Elevation C
    +40
  • Elevation D
    +39
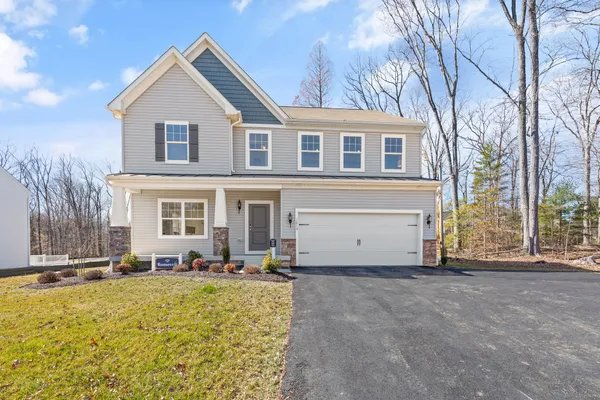
  • Exterior - Front
    +38
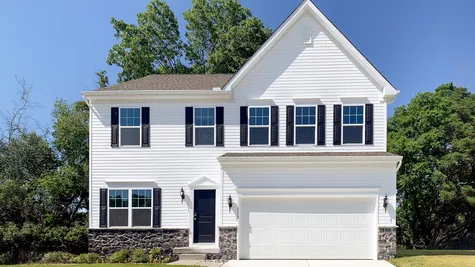
  • basic exterior for the roosevelt floor plan
    +37
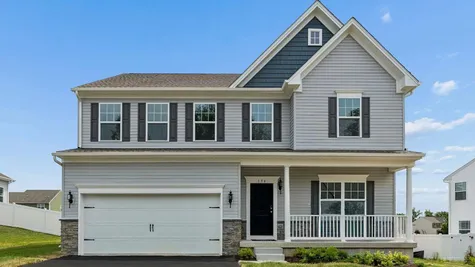
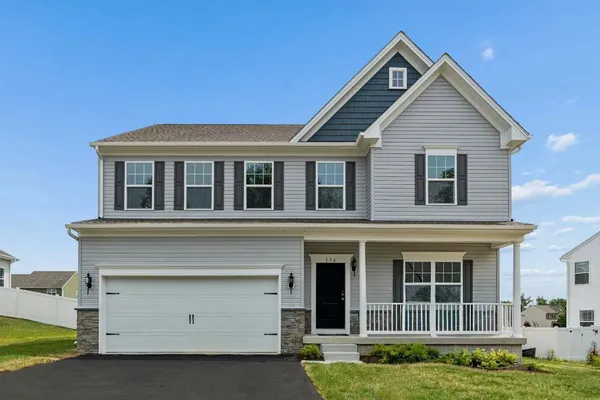
  • upgraded exterior elevation with front porch
    +36
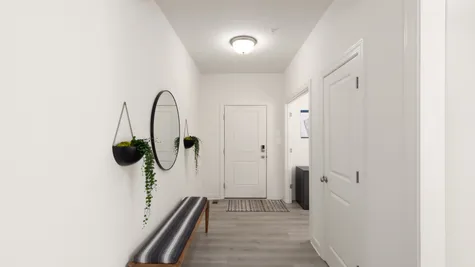
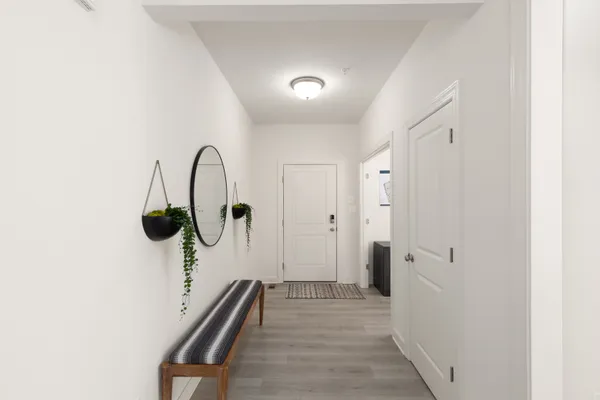
  • Foyer
    +35
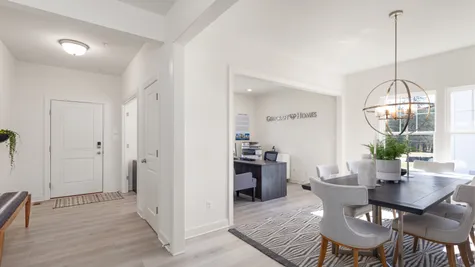
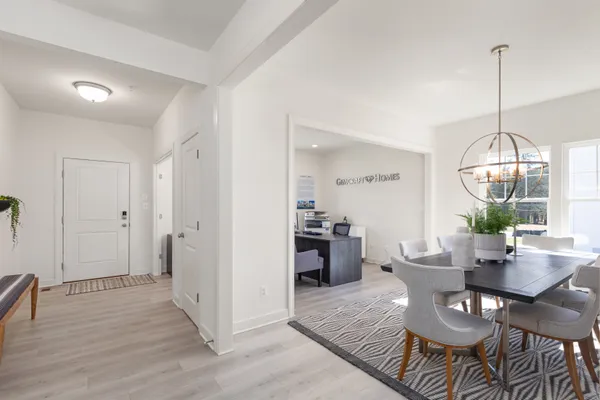
  • Foyer
    +34
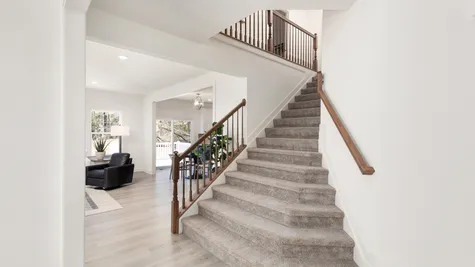
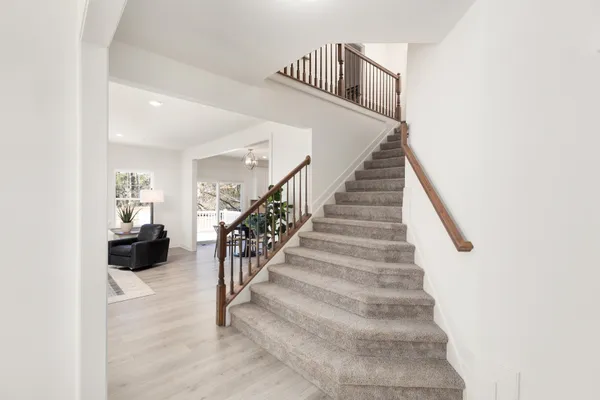
  • Foyer
    +33
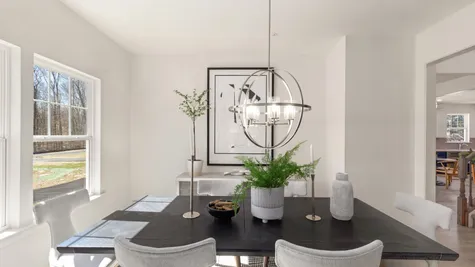
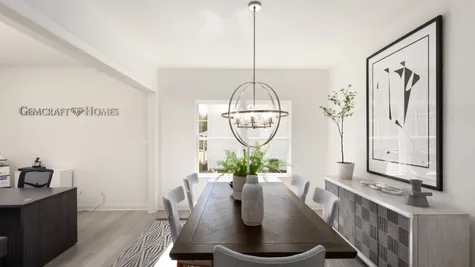
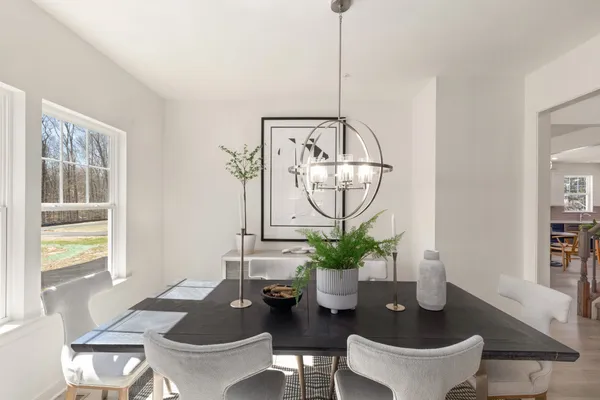
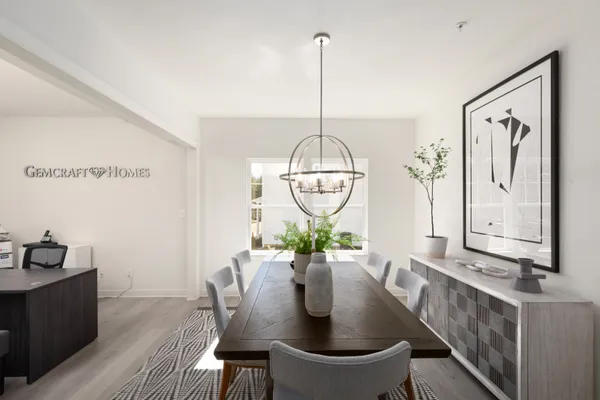
  • Dining Room
    +32
  • Dining Room
    +31
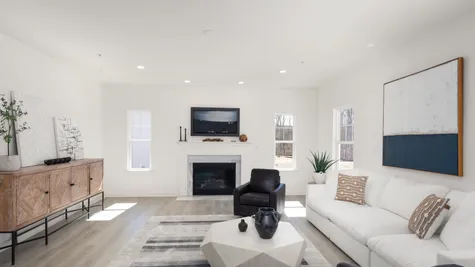
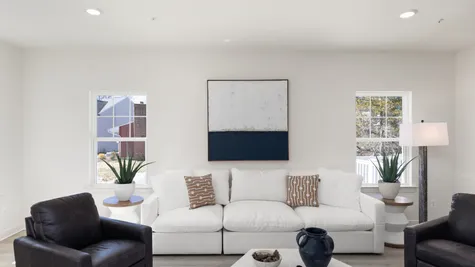
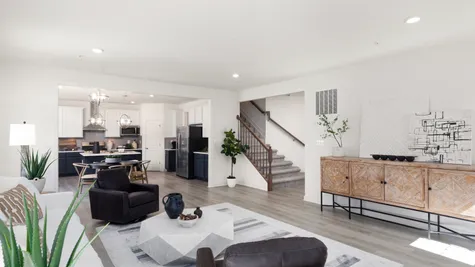
  • Great Room
    +30
  • Great Room
    +29
  • Great Room
    +28
  • Great Room
    +27
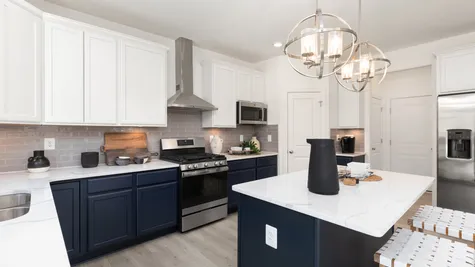
  • Kitchen
    +26
  • Kitchen
    +25
  • Kitchen
    +24
  • Kitchen
    +23
  • Kitchen
    +22
  • Kitchen
    +21
  • Kitchen
    +20
  • Kitchen
    +19
  • Kitchen
    +18
  • Kitchen
    +17
  • Second Level
    +16
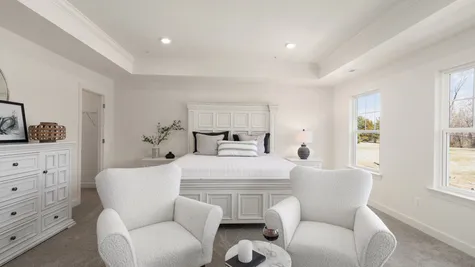
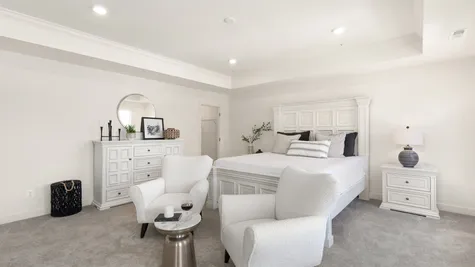
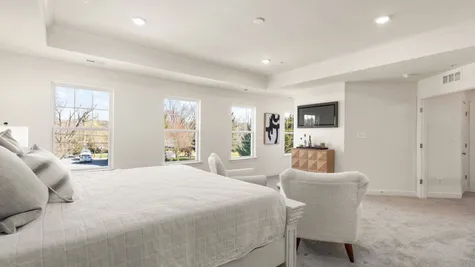
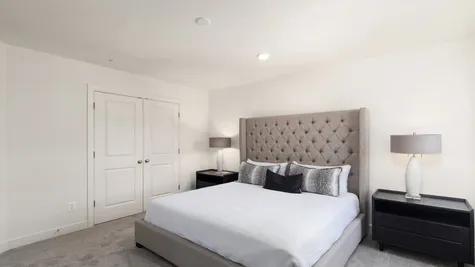
  • Owner's Suite | Bedroom
    +15
  • Owner's Suite | Bedroom
    +14
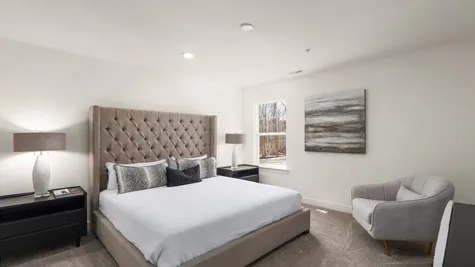
  • Owner's Suite | Bedroom
    +13
  • Owner's Suite | Bedroom
    +12
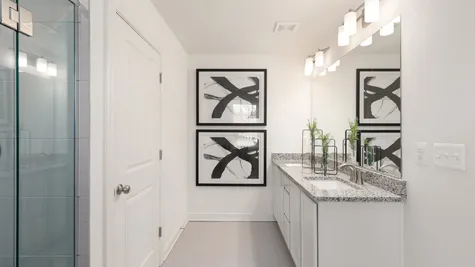
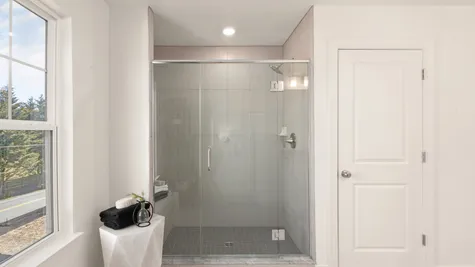
  • Owner's Suite | Bath
    +11
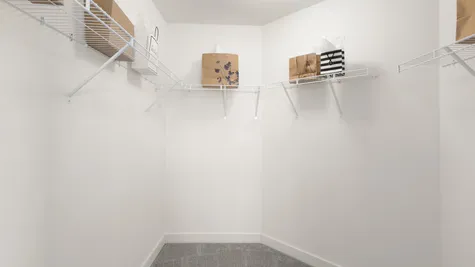
  • Owner's Suite | Walk-In Closet
    +10
  • Owner's Suite | Bath
    +9
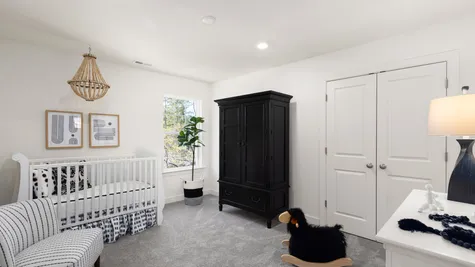
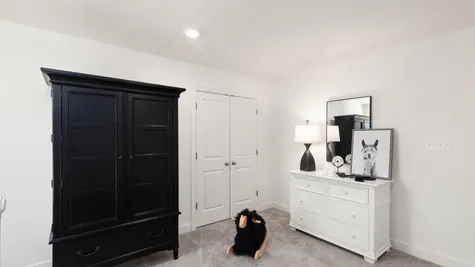
  • Bedroom
    +8
  • Bedroom
    +7
  • Bedroom
    +6
  • Bedroom
    +5
  • Bedroom
    +4
  • Bedroom
    +3
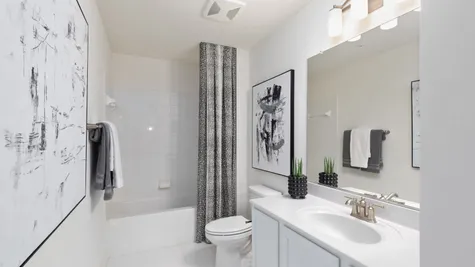
  • Hall Bath
    +2
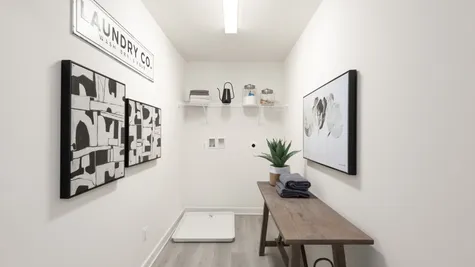
  • Laundry
    +1
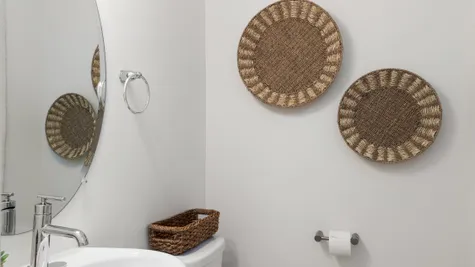
  • Powder Room
  • Overview
  • Description
  • Elevations
  • Floor Plan
  • Photo Gallery
  • Video Gallery
  • Virtual Tour
  • Specifications
  • Schools
  • Map & Directions

Roosevelt

$470,990
Community: Stoney Ridge
  • 3 - 4Beds
  • 2 - 3Full Baths
  • 1Half Baths
  • 2,551 - 3,957Sq Ft
  • 2Car Garage
  • 2Stories
Download Brochure
Schedule A Showing
Build Your Dream Home
Our Team is Here to Help
Call 800-291-7436
Send Message

Description

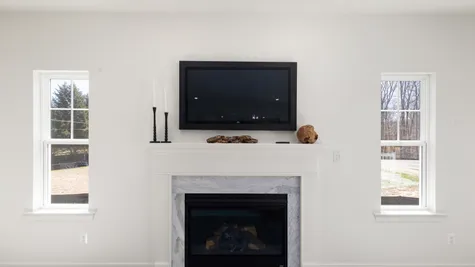
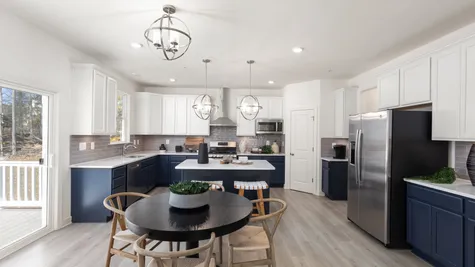
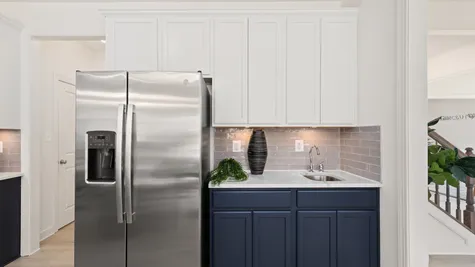
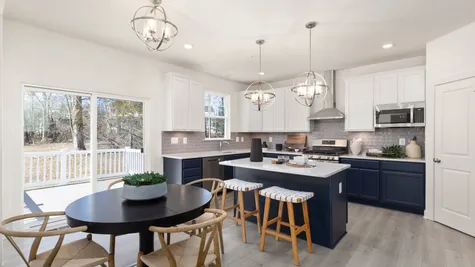
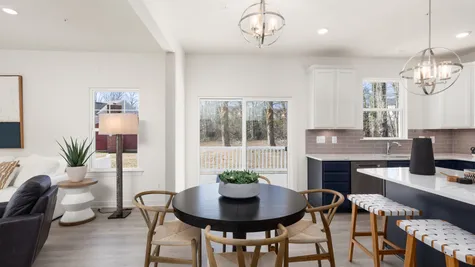
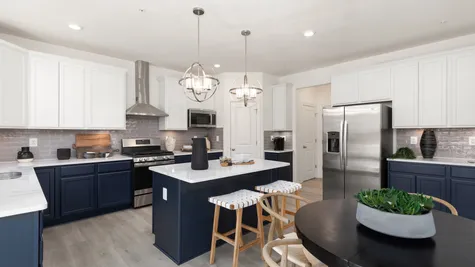
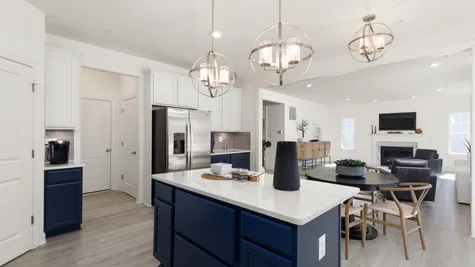
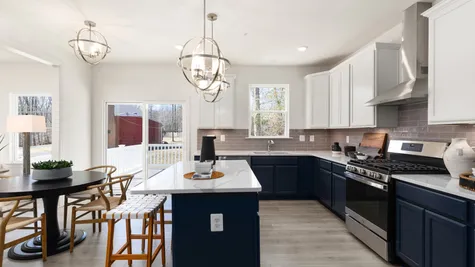
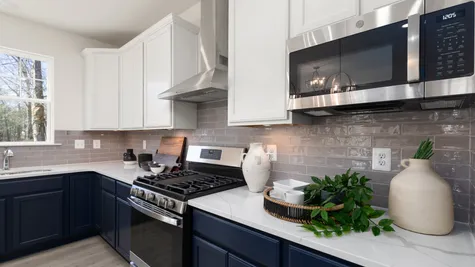
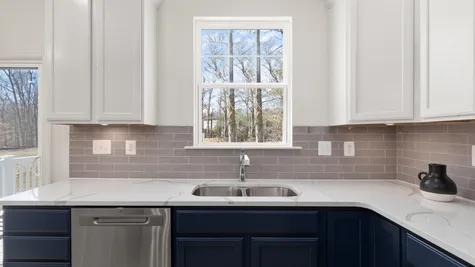
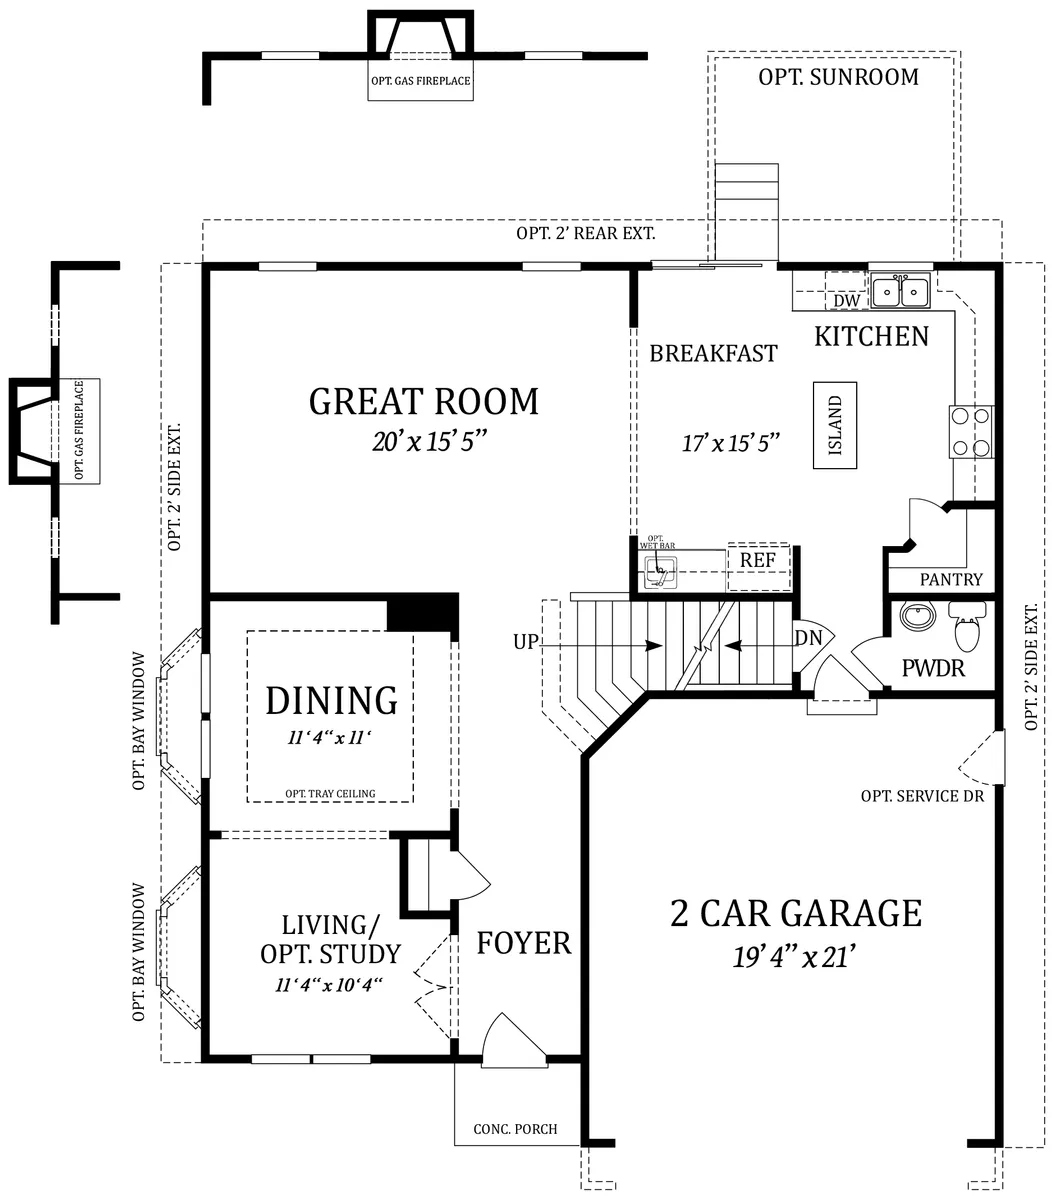
Step into the Roosevelt, and a welcoming foyer opens to a formal living room and dining room on either side. At the back of the home, the kitchen, breakfast area, and extensive Great Room flow together in an open floor plan. The spacious kitchen makes gathering easy, and an optional island adds storage and counter space. The first floor also includes a powder room at the two-car garage entry and a hallway closet. Add a gas fireplace in the Great Room or expand the kitchen with an optional Sunroom.

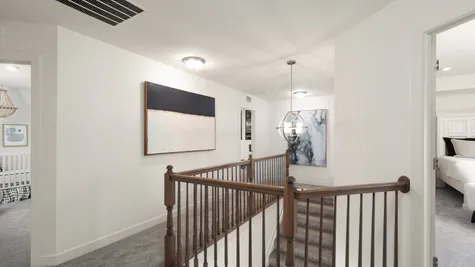
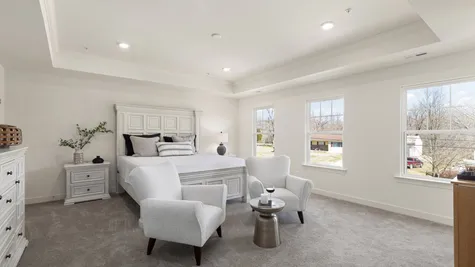
Upstairs, the Owner’s Suite opens through double doors to a spacious bedroom with two walk-in closets and an Owner’s Bath. Three additional bedrooms, a full bath, and a spacious laundry room complete the second floor.

Personalize further with an alternate second floor featuring a sitting room off the Owner’s Suite, home extensions, a finished basement, or an upgraded Owner's Bath.

Elevations

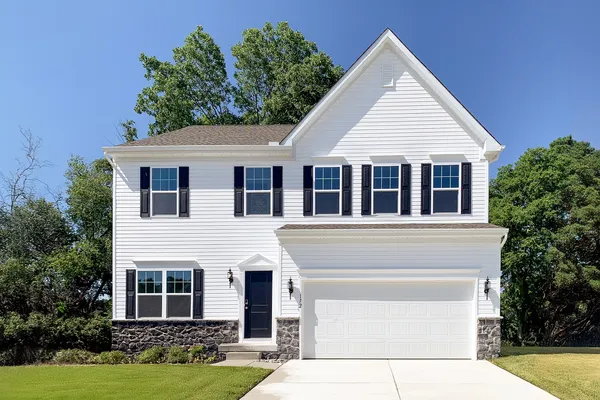
Elevation A
Elevation A
Elevation B
Elevation B
Elevation C
Elevation C
Elevation D
Elevation D

Plan

First Floor
First Floor
Second Floor
Second Floor
Optional Loft
Optional Loft
Venetian Bath
Venetian Bath
Roman Bath
Roman Bath
Super Bath
Super Bath
Optional Alternate Second Floor
Opt. Finished Lower Level

Photo Gallery

  • Exterior - Front

    Exterior - Front
  • Elevation A

    basic exterior for the roosevelt floor plan
  • Elevation C

    upgraded exterior elevation with front porch
  • Foyer

    Foyer
  • Foyer

    Foyer
  • Foyer

    Foyer
  • Dining Room

    Dining Room
  • Dining Room

    Dining Room

Video Gallery

Virtual Tour

Specifications

  • Plan
    Roosevelt
  • Bedrooms
    3 - 4
  • Full Baths
    2 - 3
  • Half Baths
    1
  • Sq Ft
    2,551 - 3,957
  • Price
    $470,990
  • Community
    Stoney Ridge
  • Garages
    2-Car
  • Owner's Suite Location
    Upstairs

Map & Directions

Rte 81 to Rte 51 East. Left on Henshaw Rd. Make a right to continue on Henshaw Rd. Right on Boise Rd.
View on Google Map
  • Gemcraft Homes
  • 222 North Constitution Ave
  • New Freedom, PA
  • Phone: (410) 893-8458
  • Fax: (717) 235-5152
  • Privacy Policy
  • Terms & Conditions
  • Accessibility Assistance
  • Employee Login
  • Vendor Login
Gemcraft Homes
  • Facebook
  • Instagram
  • Youtube
Equal Opportunity Housing LogoMHBR
#767

Gemcraft Homes builds new home communities throughout the Mid-Atlantic. As the leading new home builder in the region, Gemcraft Homes builds dreams one home at a time.

*Gemcraft Homes reserves the right to change pricing, standard features and incentive packages without notice. Any pricing noted is conditioned upon the review and approval of the Builder, Developer, and Lender. Closing contributions and incentives are dependent upon the use of our designated lenders and title company. Lot premiums may apply. Renderings and floorplans are artist concepts, may show options that are no longer available, and are subject to change without notice.

**Due to COVID-19 some meetings and walkthroughs may not be exactly as described.

©2026 Gemcraft Homes. All Rights Reserved. 
Site By Builder Designs.
Have Questions?
Ask Stephanie!
  • phone icon
    Call
  • email icon
    Email
  • text icon
    Text
Close

Get up to $15,000 in Flex Money* and More!

Learn More!