Skip To Main ContentAccessibility Help & Feedback
Gemcraft Homes
Have Questions?Ask Stephanie!
Call (800) 291-7436
  • Homes
  • Delaware
  • Sussex County
  • 22767 Keel Court - Homesite 12
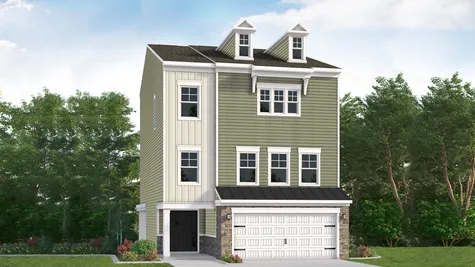
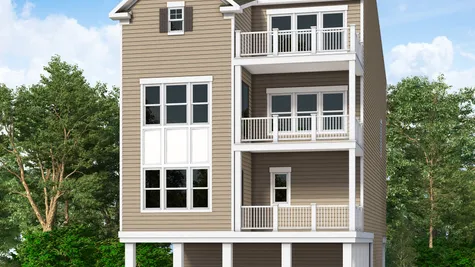
front exterior of the oyster quick move-in home

22767 Keel Court - Homesite 12Rehoboth Beach, DE 19971

  • $1,484,990
  • 5Beds
  • 4Full Baths
  • 2Half Baths
  • 3,789Sq Ft
  • front exterior of the oyster quick move-in home
    +37
  • water facing side of the home that features three balconies
    +36
  • covered balcony with canal view
    +35
  • front entry through the front door
    +34
  • back door to the rinse shower and storage room
    +33
  • outdoor shower stall for easy beach clean up
    +32
  • +31
  • +30
  • +29
  • Kitchen
    +28
  • +27
  • Kitchen & Dining
    +26
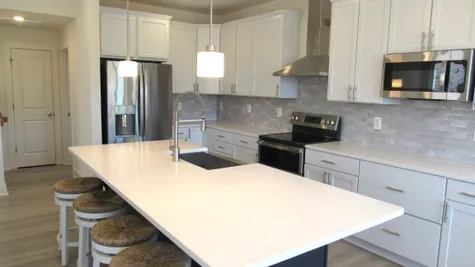
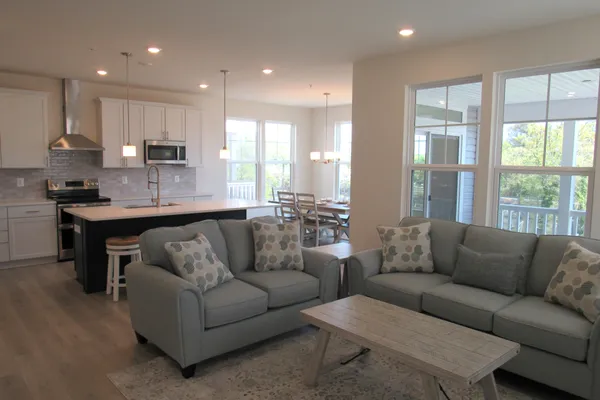
  • large kitchen island and stainless steel appliances
    +25
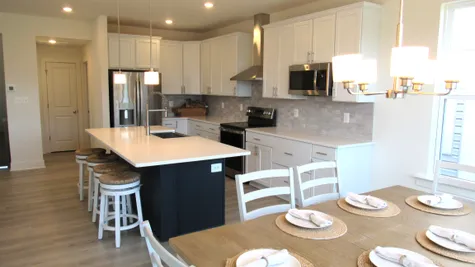
  • open floor plan of the kitchen and dining area
    +24
  • +23
  • +22
  • +21
  • +20
  • +19
  • +18
  • +17
  • +16
  • +15
  • +14
  • +13
  • +12
  • +11
  • +10
  • Laundry
    +9
  • +8
  • +7
  • +6
  • third level loft with powder room and storage
    +5
  • level on the third level with a wet bar
    +4
  • top level loft
    +3
  • third floor loft with access to covered balcony
    +2
  • Elevation B
    +1
  • Rear - Loft+Balcony
  • Overview
  • Description
  • Floor Plan
  • Photo Gallery
  • Video Gallery
  • Specifications
  • Schools
  • Map & Directions

22767 Keel Court - Homesite 12Rehoboth Beach, DE 19971

$1,484,990
Status: Move-In Ready
  • 5Beds
  • 4Full Baths
  • 2Half Baths
  • 3,789Sq Ft
  • 3Car Garage
  • 3Stories
Community: Oyster House VillageFloor Plan: Oyster I
Download Brochure
Schedule A ShowingSchedule A Showing
Schedule A Showing
Our Team is Here to Help
Call 800-291-7436
Send Message

Description

Move-In Ready Canal-View Home in Oyster House

Wake up to water views every day at 22767 Keel Court, a move-in ready coastal retreat in Rehoboth Beach's Oyster House Village. Built as the Oyster I floor plan, this 3,789-square-foot home offers 5 bedrooms, 4 full baths, and 2 half baths across three thoughtfully designed levels overlooking the canal.

Features:

  • Views of the Canal — scenic waterfront views from covered balconies on each level.

  • Rinse Shower on the Ground Level — perfect for post-beach or post-boating cleanup
  • Complete Garage Door Opener — effortless access to the 3-car garage
  • Residential Elevator — convenient access across all three stories
  • Gas Fireplace in the Great Room — focal point for gathering and relaxing
  • Loft with Access to a Screened Porch — flexible bonus space that opens to fresh coastal air

From Foyer to Rooftop: A Home Built for Coastal Living


The entry level welcomes you with a 2-car garage plus a 3rd car bay, a foyer with a coat closet, a residential elevator for effortless access to every floor, and a convenient rinse shower to wash off after a day at the beach or on the water.


Upstairs on the first living level, an Owner's Suite offers a private bath, plus 3 additional bedrooms and a hall bath.

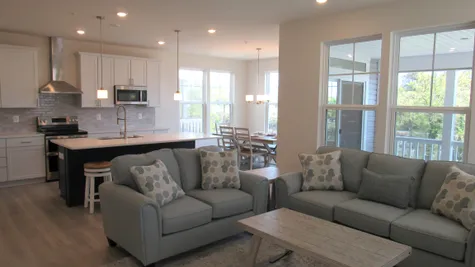

The next floor up serves as the main living level, with an open-concept Great Room with a gas fireplace, a well-appointed Kitchen, and a Dining area for effortless entertaining. A second Owner's Suite on this level adds flexibility for co-owning with friends or family or hosting guests, making this the perfect vacation or second home to share.


The top level has a loft with access to a screened porch that rounds out the home, offering a relaxed retreat with fresh coastal air.

Life in Oyster House Village

Oyster House Village brings the epitome of coastal living to Rehoboth Beach, nestled along the picturesque Lewes-Rehoboth Canal. Homeowners enjoy resort-style amenities right outside their door, including an outdoor pool, a bocce ball court, a kayak launch for exploring the canal, and boat slips available for lease at the community marina — a boater's dream with easy water access.

Downtown Rehoboth and the area's pristine sandy beaches are just moments away, putting dining, boutique shopping, and coastal entertainment within easy reach. Whether you're seeking a quiet retreat or an active waterfront lifestyle, Oyster House Village delivers the perfect balance.

Floor Plan

Lower Level Floor Plan
Lower Level Floor Plan | Optional Rinse Shower
First Floor Plan

First Floor Plan | Optional Bedroom 5 - In Lieu of Living Room
Second Floor Plan
Optional Loft

Photo Gallery

  • Exterior Front

    front exterior of the oyster quick move-in home
  • Exterior Rear

    water facing side of the home that features three balconies
  • Balcony

    covered balcony with canal view
  • Foyer

    front entry through the front door
  • Foyer

    back door to the rinse shower and storage room
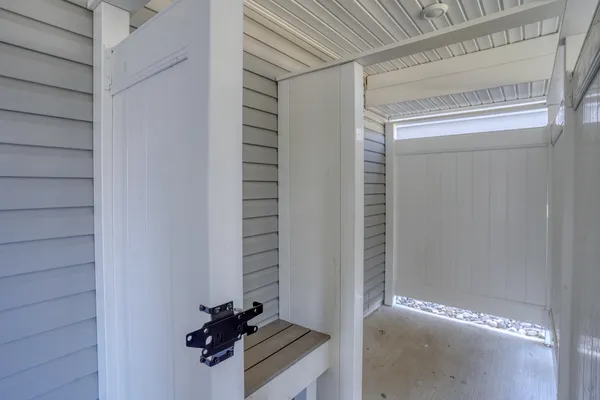
  • Rinse Shower

    outdoor shower stall for easy beach clean up

Video Gallery

Specifications

  • Address
    22767 Keel Court - Homesite 12
  • City, St, Zip
    Rehoboth Beach, DE 19971
  • Bedrooms
    5
  • Full Baths
    4
  • Half Baths
    2
  • Sq Ft
    3,789
  • Price
    $1,484,990
  • Community
    Oyster House Village
  • Plan
    Oyster I
  • Status
    Active
  • Lot
    12
  • Garages
    3-Car
  • Owner's Suite Location
    Upstairs

Schools

  • School Cape Henlopen School District

Map & Directions

View on Google Map
  • Gemcraft Homes
  • 222 North Constitution Ave
  • New Freedom, PA
  • Phone: (410) 893-8458
  • Fax: (717) 235-5152
  • Privacy Policy
  • Terms & Conditions
  • Accessibility Assistance
  • Employee Login
  • Vendor Login
Gemcraft Homes
  • Facebook
  • Instagram
  • Youtube
Equal Opportunity Housing LogoMHBR
#767

Gemcraft Homes builds new home communities throughout the Mid-Atlantic. As the leading new home builder in the region, Gemcraft Homes builds dreams one home at a time.

*Gemcraft Homes reserves the right to change pricing, standard features and incentive packages without notice. Any pricing noted is conditioned upon the review and approval of the Builder, Developer, and Lender. Closing contributions and incentives are dependent upon the use of our designated lenders and title company. Lot premiums may apply. Renderings and floorplans are artist concepts, may show options that are no longer available, and are subject to change without notice.

**Due to COVID-19 some meetings and walkthroughs may not be exactly as described.

©2026 Gemcraft Homes. All Rights Reserved. 
Site By Builder Designs.
Have Questions?
Ask Stephanie!
  • phone icon
    Call
  • email icon
    Email
  • text icon
    Text
Close

Get up to $15,000 in Flex Money* and More!

Learn More!